





Property Features
- Expansive landscaped front garden with striking kerb appeal
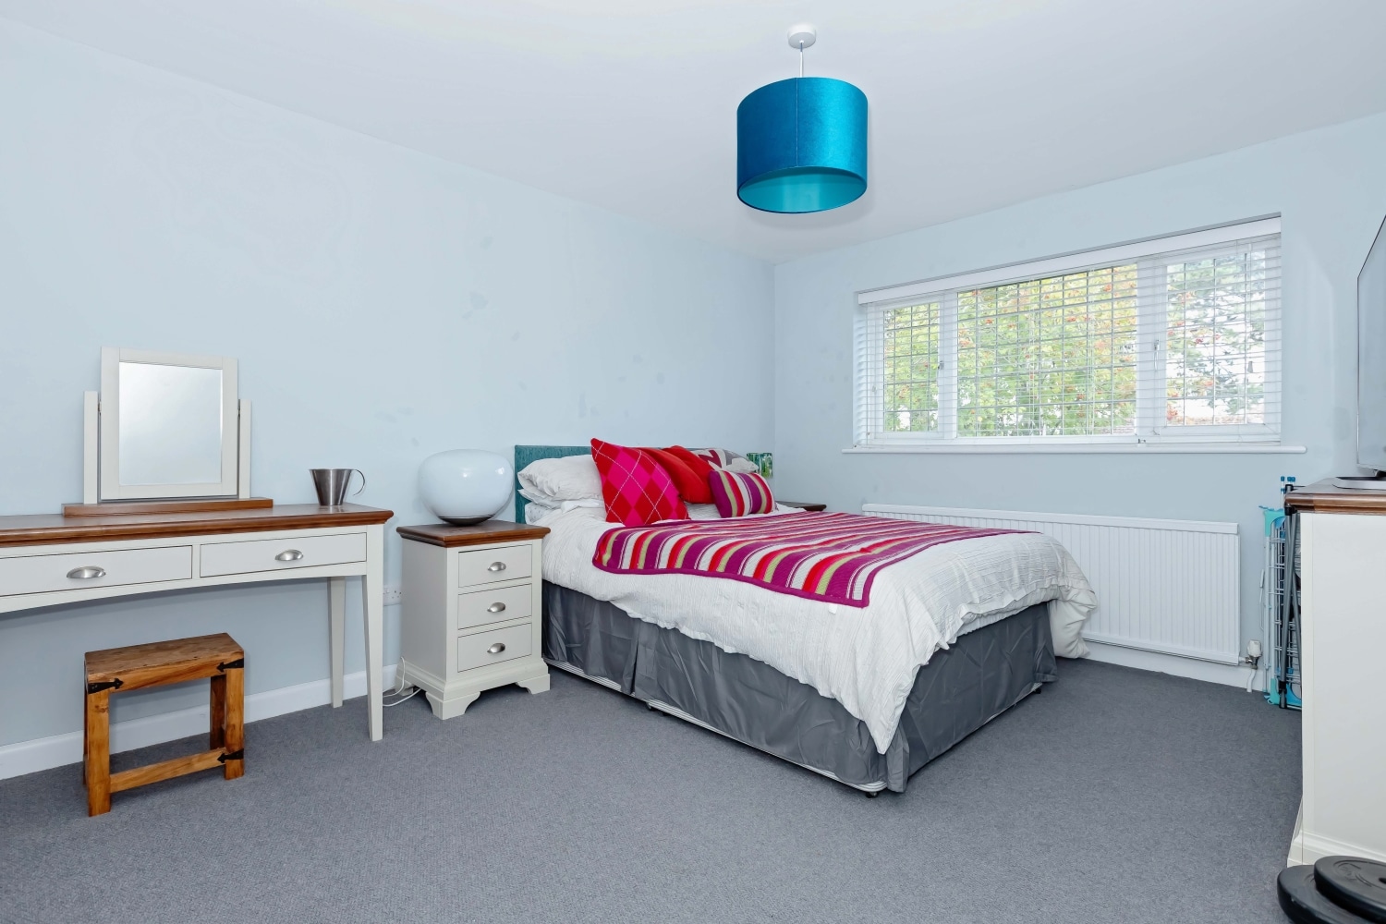
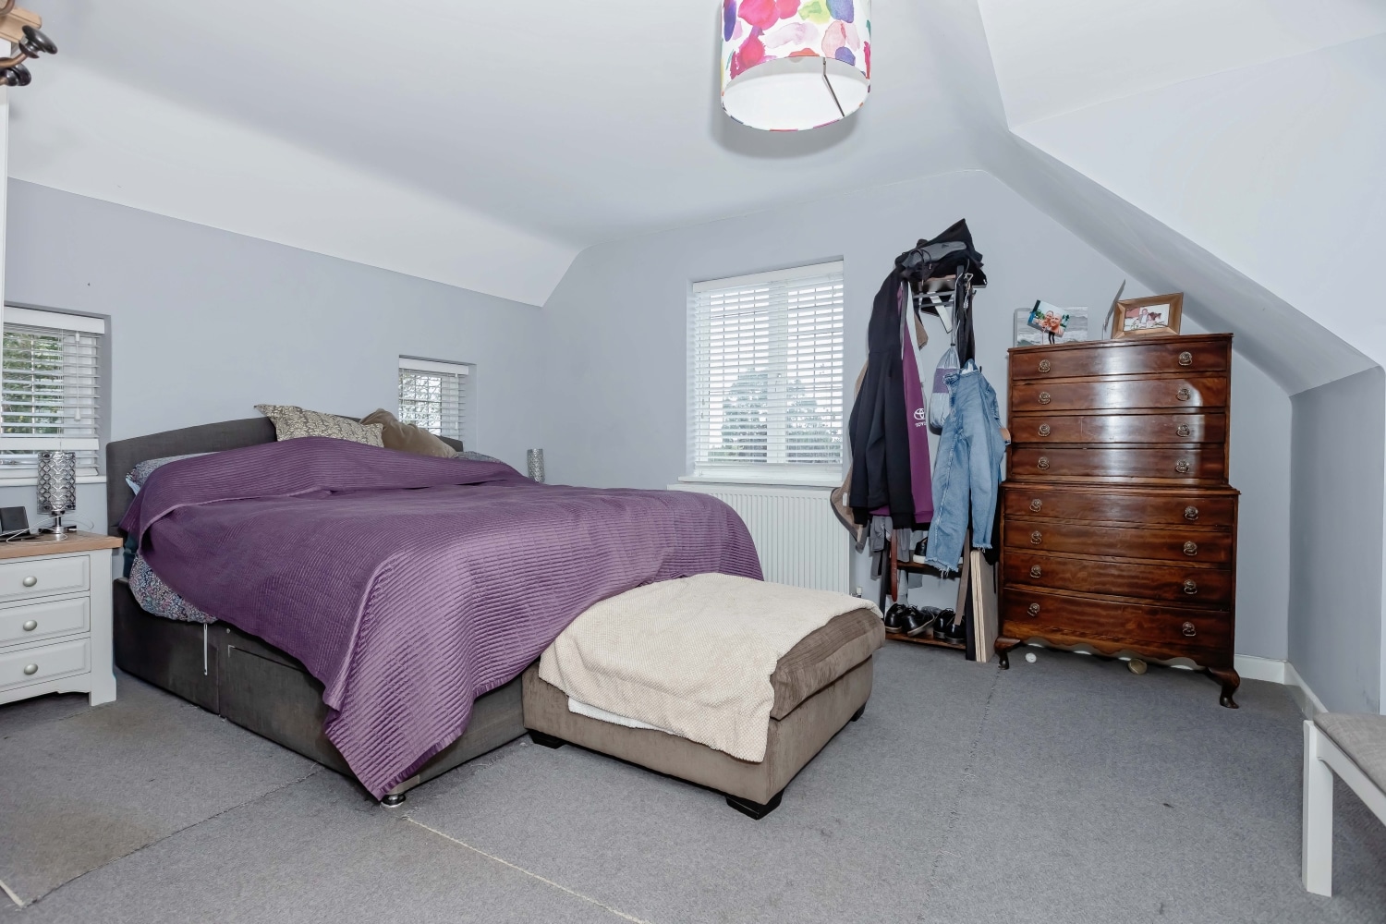
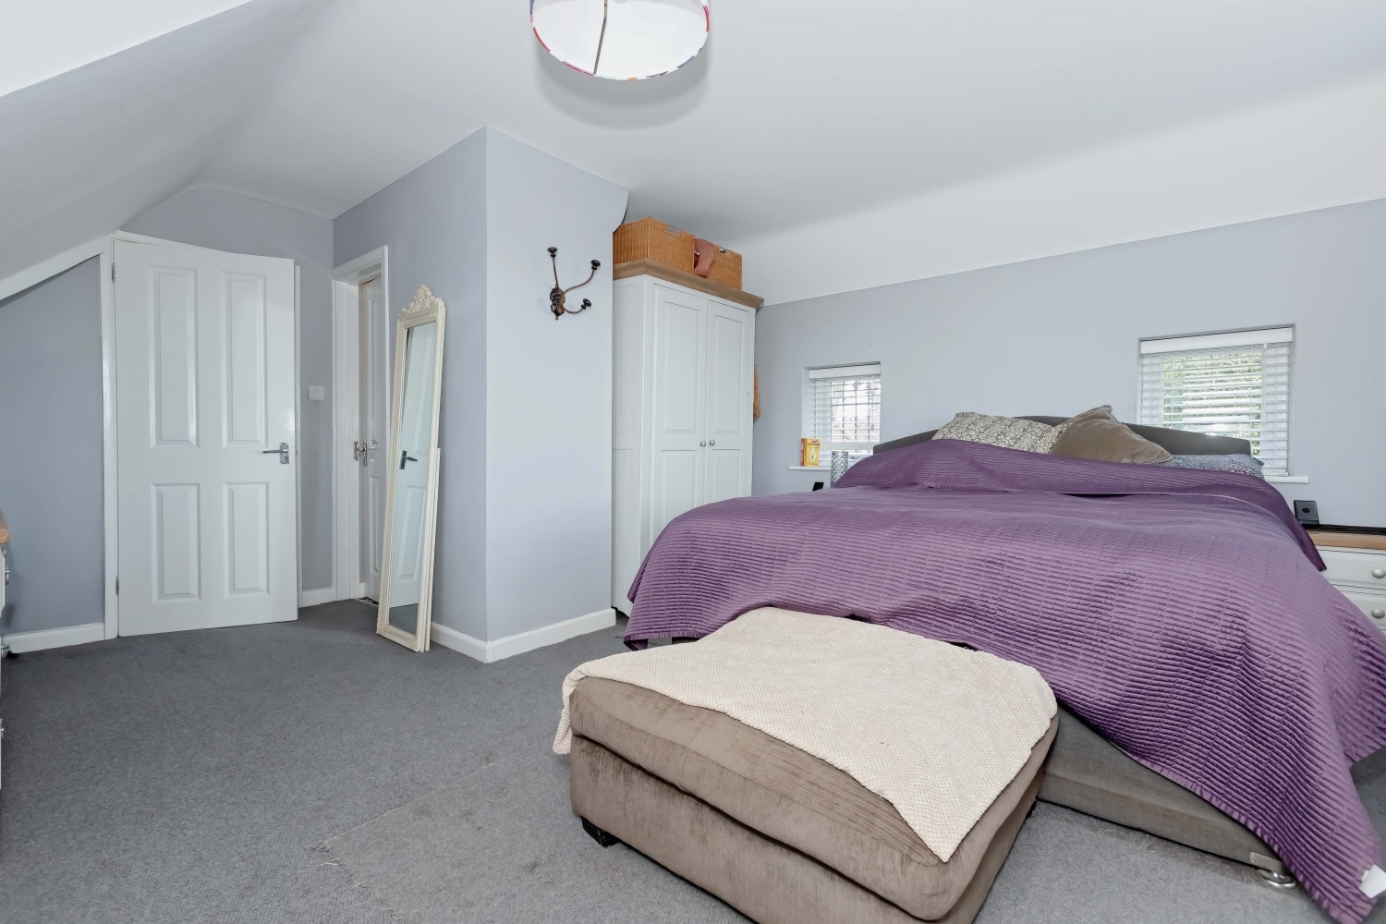
- Four spacious bedrooms across the first floor
- Potential for annex-style accommodation
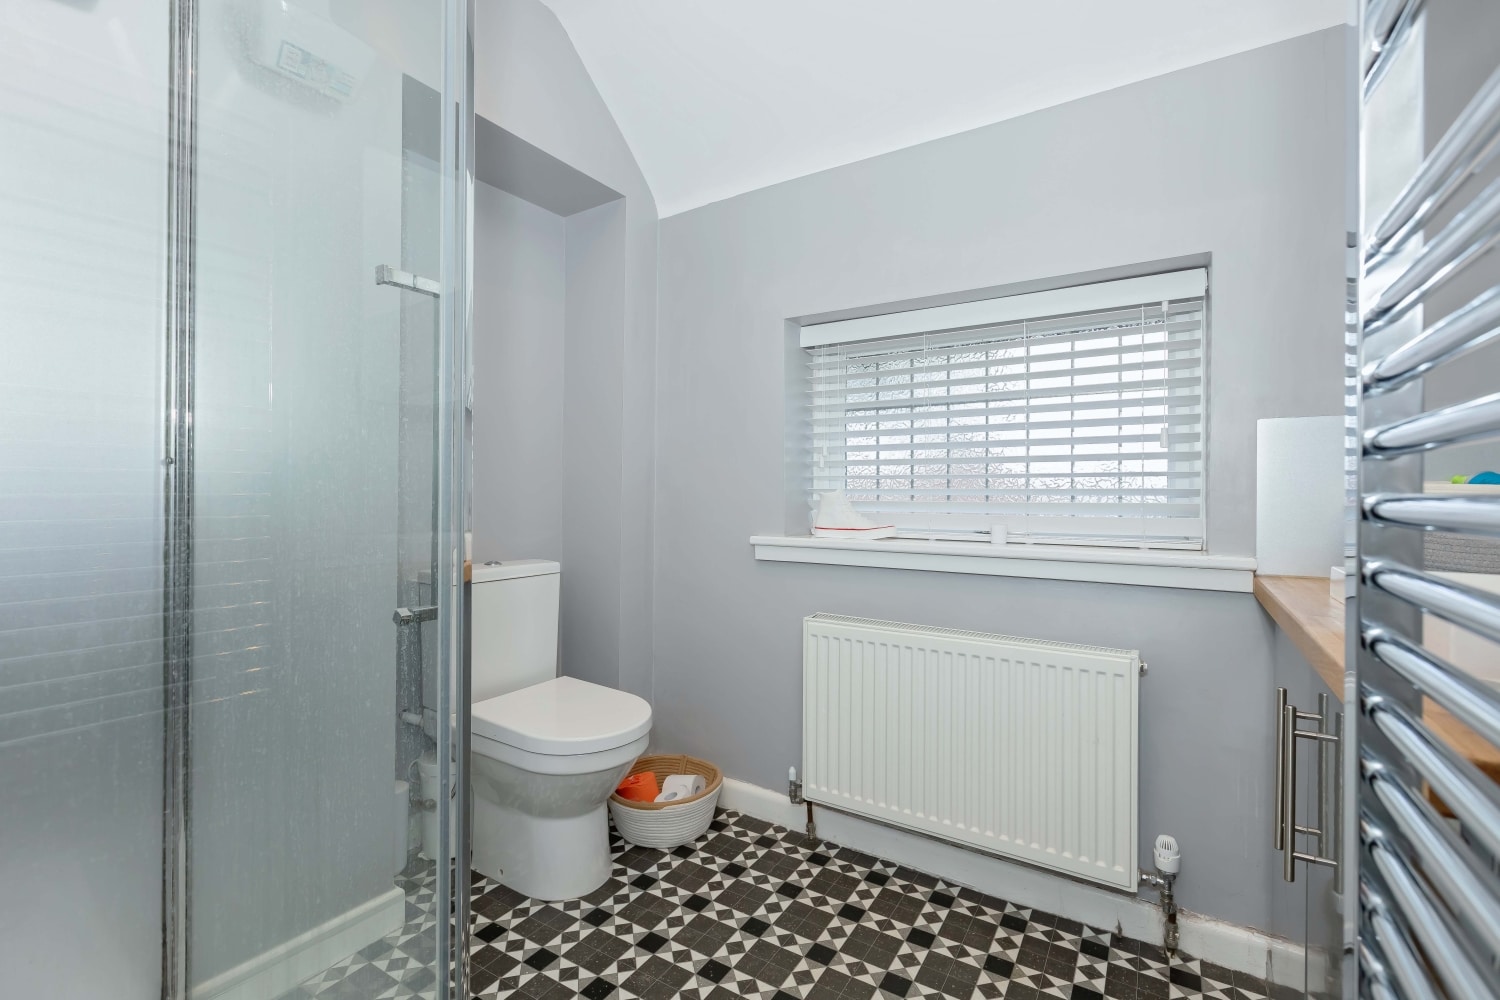
- En-suite shower room to principal bedroom
- Stylish kitchen with adjoining dining area
- Parking for multiple vehicles on a generous private driveway
- Dedicated study/home office space
- Fully renovated throughout in the last 4–5 years
- A home with heart, character, and long-term flexibility
- Turnkey condition — move straight in
- Freehold
- Council Tax: F
About this property
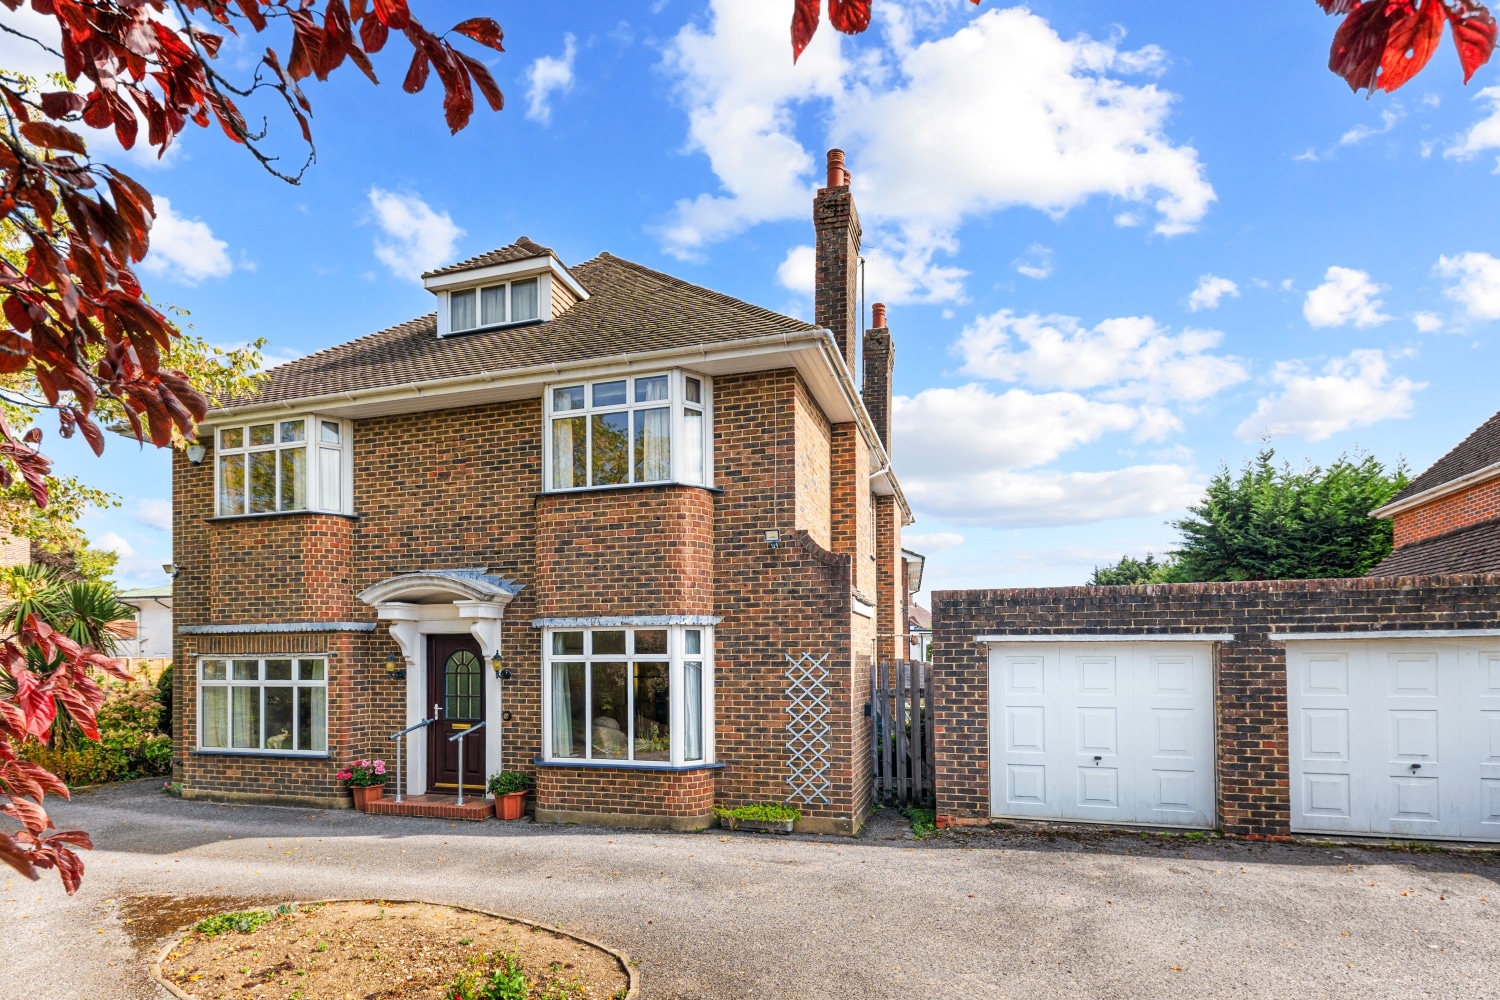
Set back behind an expansive frontage with parking for multiple vehicles, this beautifully redesigned four/five bedroom home on Half Moon Lane offers space, style, and flexibility in equal measure. Nearly every element has been thoughtfully upgraded within the last five years, creating a turnkey property that feels both fresh and timeless.
The landscaped front garden makes a striking first impression, framing the home with greenery and grace, while a detached garage adds practicality and potential. Inside, the layout unfolds across two generous floors, with multiple reception rooms including a dedicated study, a welcoming living room, and a versatile second reception that could lend itself to annex-style living. The kitchen and dining spaces are designed for connection and flow, supported by a separate utility room and a ground floor shower room for added ease.
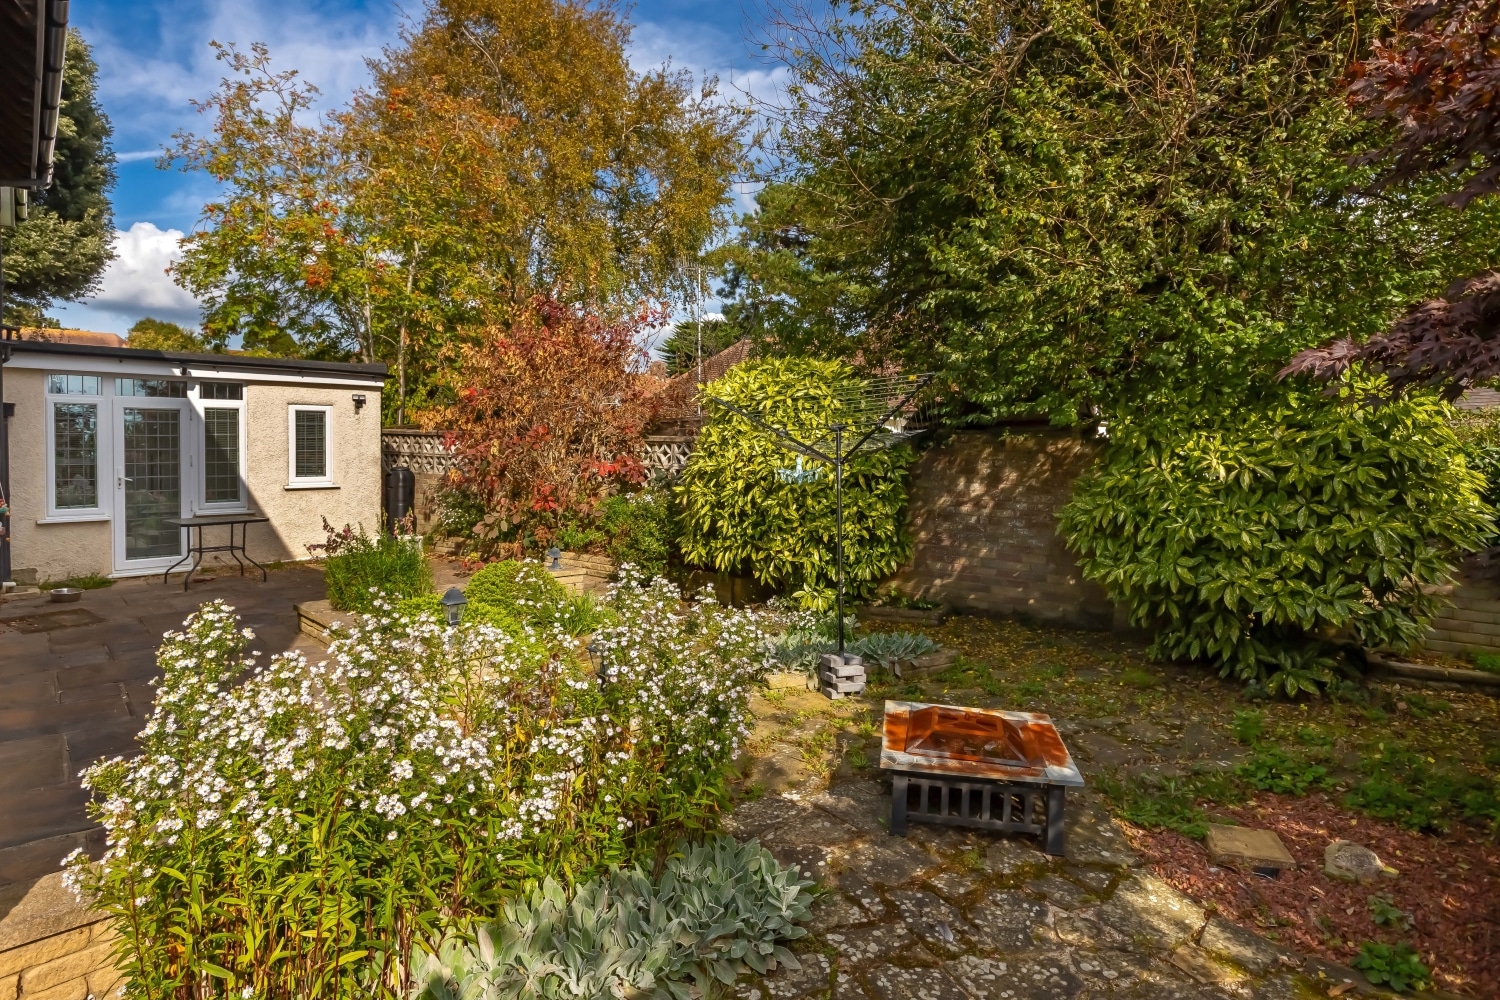
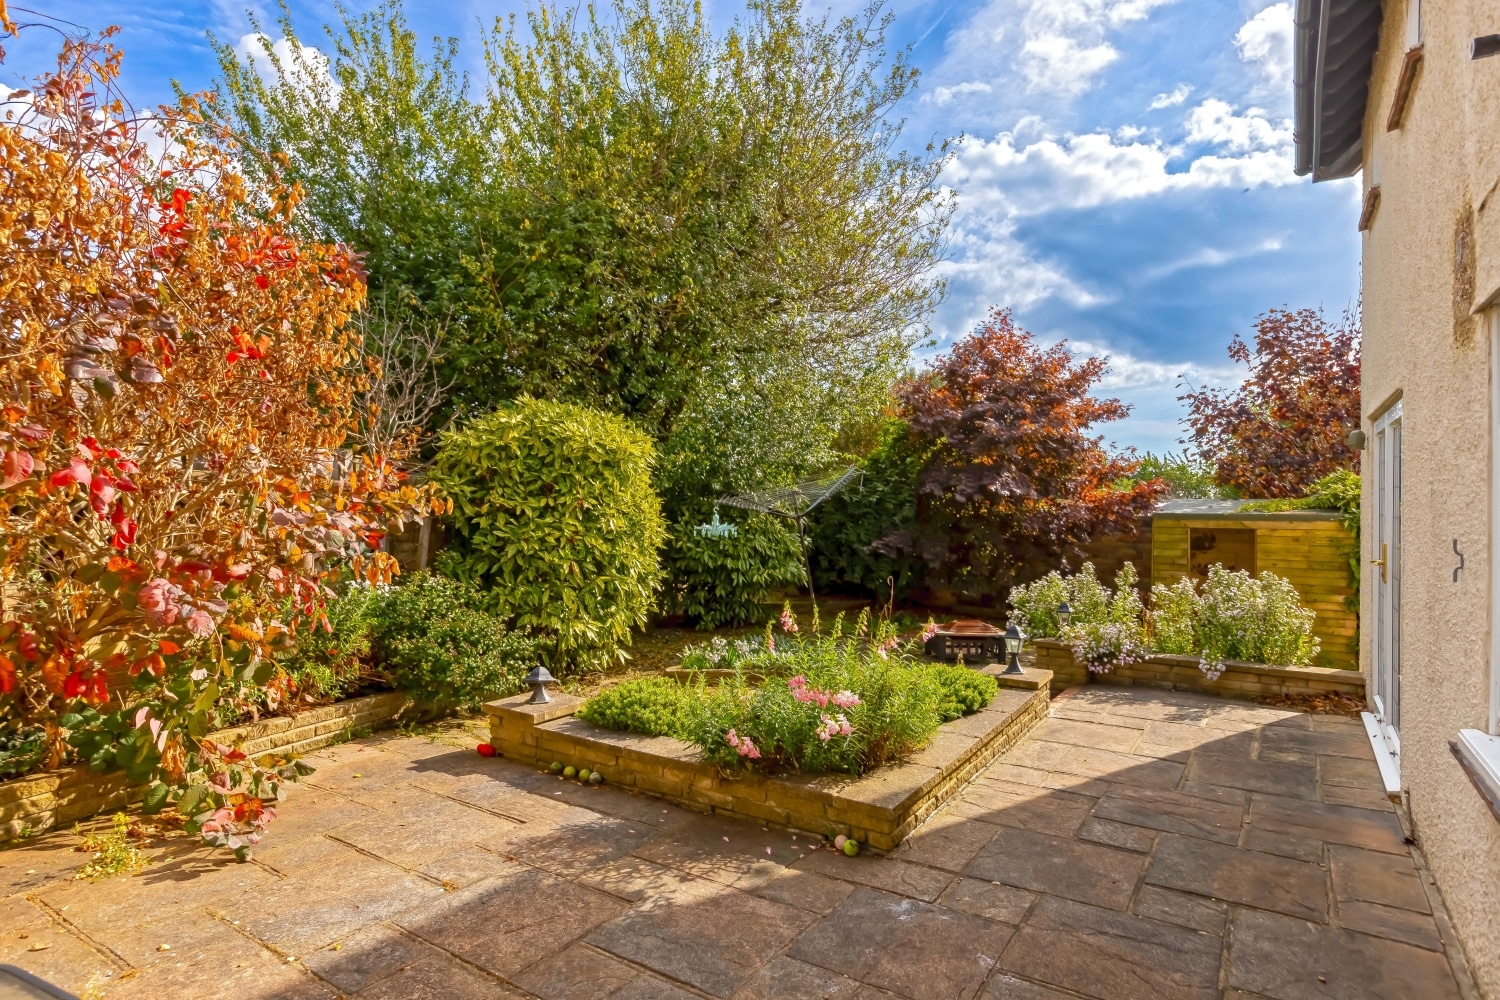
Upstairs, four well-proportioned bedrooms, an en-suite to master bedroom and a family bathroom, each space crafted with comfort and calm in mind. The rear garden, offers complete privacy with no overlooking neighbours — a peaceful retreat that feels tucked away from the world.
With easy access to excellent schools, transport links, and the rolling beauty of the South Downs, this is a home that balances convenience with character, and flexibility with flair
Additional Information
- Council Tax Band
- F
- Tenure
- Freehold
- Property type
- Detached
Interested in this property?
Arrange a Viewing

- Branch Address
- Head Office
118 South Street
Tarring
Worthing
BN14 7NB - Phone Number
- 01903 946546
- Email Address
- Email Now